
Small Backyard Designs: Creative Ways to Maximize Space Without Sacrificing Style
A compact outdoor footprint does not mean you have to compromise on elegance, functional entertaining, or personal relaxation. With modern residential lots becoming increasingly streamlined, finding clever ways to optimize outdoor living areas has become a central focus for homeowners everywhere. Transforming a modest outdoor area into an inviting, stylish sanctuary requires a mix of spatial strategy, visual balance, and intentional feature placement. By focusing on smart proportion, multi-use structures, and vertical flow, small backyard designs can easily rival expansive landscapes in both charm and practical usability. With the right approach, even the most confined property lines can open up into a private, stunning outdoor retreat designed for daily enjoyment and effortless leisure.
Establishing Dedicated Functional Zones for Seamless Living
Dividing a compact outdoor footprint into separate functional zones creates the powerful illusion of a much larger environment while keeping your day-to-day outdoor activities neatly organized. When planning small backyard designs, treating the area like an open-concept indoor floor plan allows you to establish distinct spots for outdoor dining, lounging, reading, and gardening. Defining these areas with varied ground materials, such as paver patios, natural stone steps, or warm timber decking, visually separates each section without creating physical barriers or blocking movement. According to Finmkt.io, a 2025 survey of 2,000 US homeowners by Talker Research found that 41% plan to transform their backyards into personal “sanctuaries” or retreats. Implementing thoughtful zoning ensures that your personal retreat remains structured, uncluttered, and effortlessly enjoyable for both quiet morning coffees and energetic evening social gatherings.
Utilizing Vertical Elevation and Tiered Wall Elements
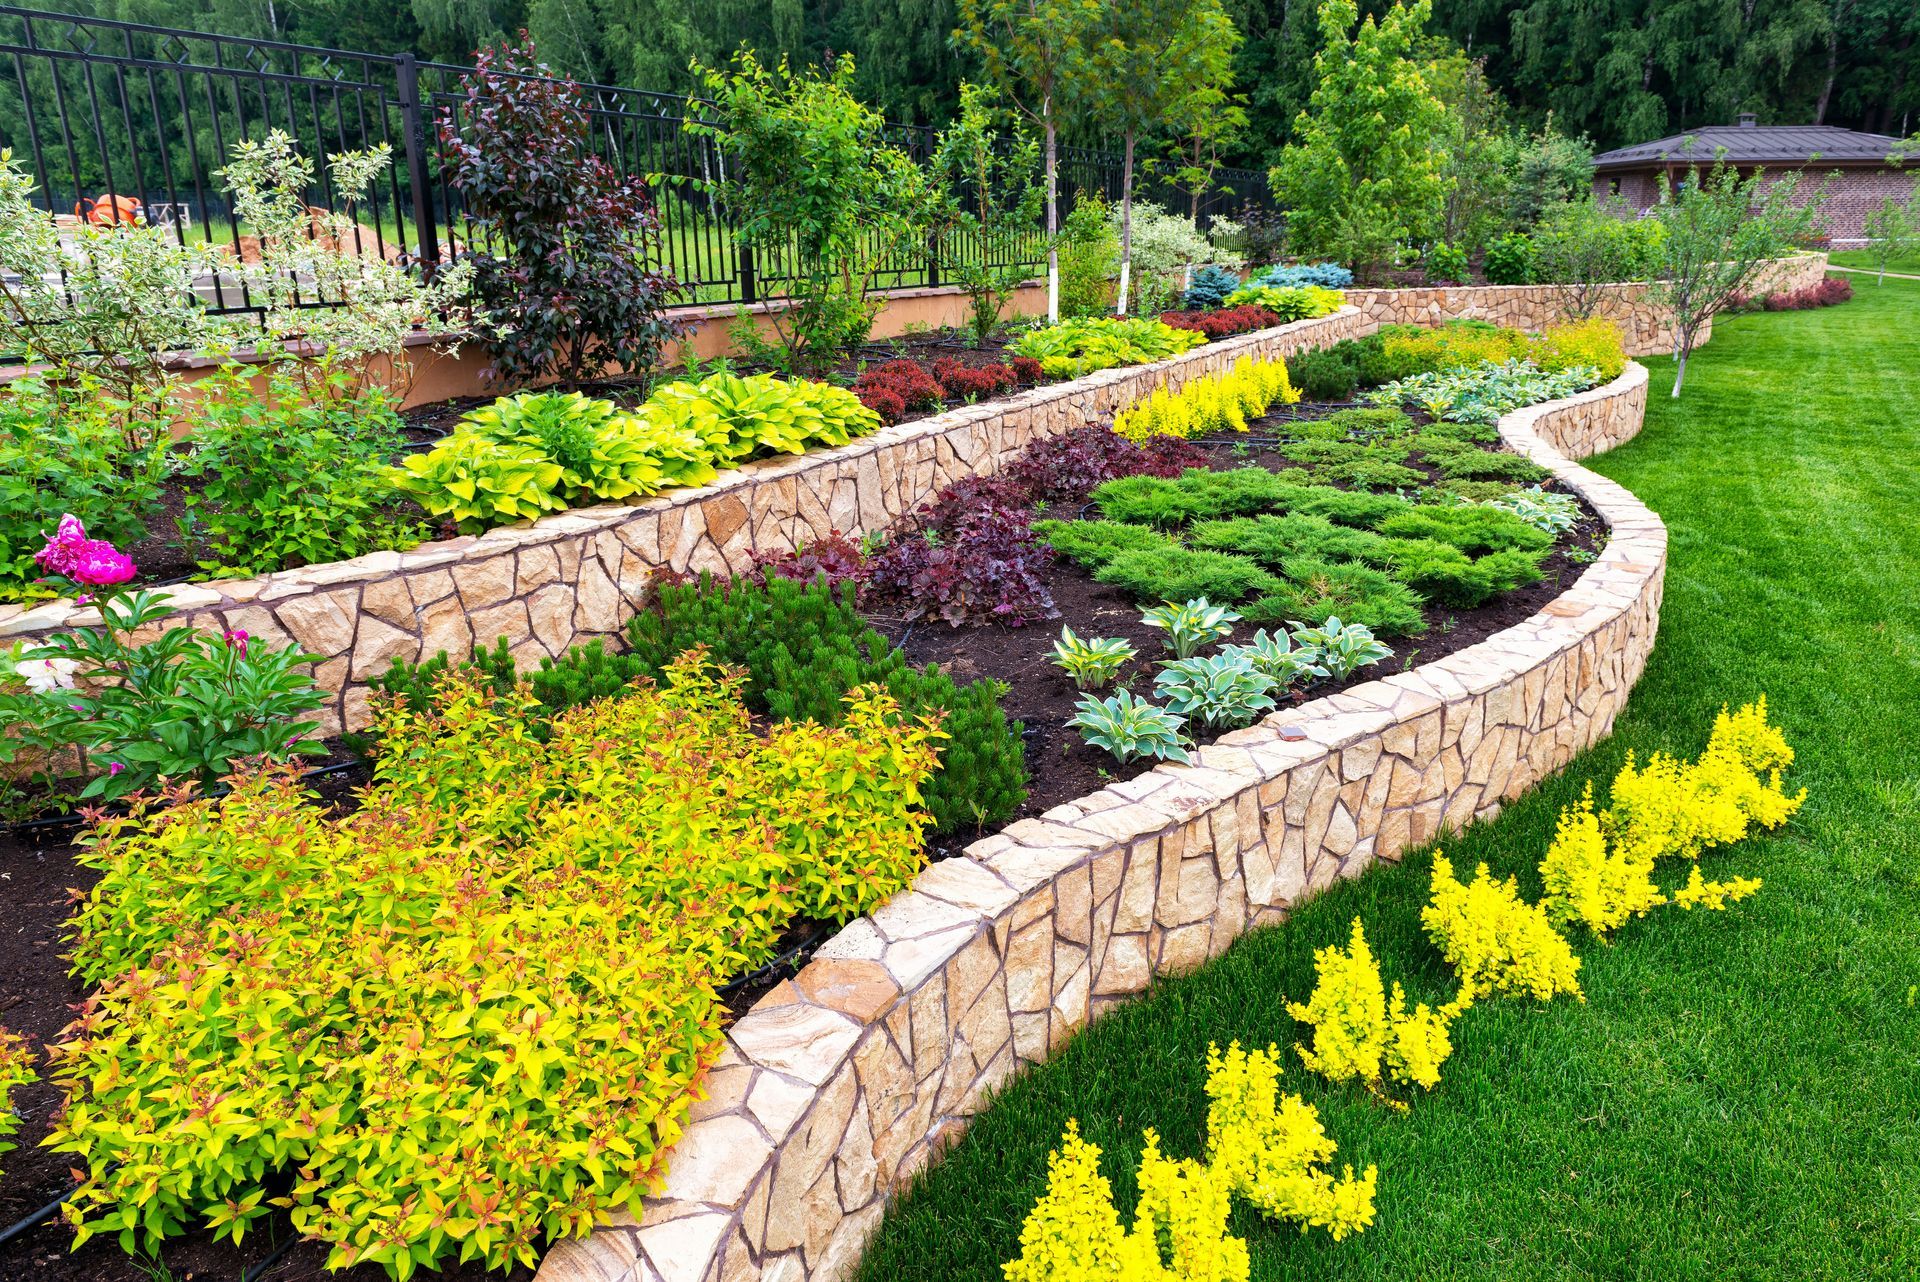
When horizontal ground space is limited, shifting your design focus upward offers immediate spatial relief and architectural interest. Vertical thinking in small backyard designs allows you to introduce lush foliage, architectural stonework, and rich structural depth without consuming valuable walking paths or lounge footprints. Installing tiered masonry retaining walls, custom wall-mounted planters, and tall wooden trellises draws the eye skyward, making tight boundary lines feel expansive and dynamic. Climbing vines, hanging baskets, and wall-anchored greenery add rich natural textures that soften hard masonry surfaces while leaving maximum floor area open for comfortable outdoor seating, dining tables, and smooth foot traffic flow throughout the property.
Incorporating Built-In Seating and Multipurpose Hardscapes
Free-standing outdoor furniture sets often crowd modest spaces and severely restrict comfortable movement across a patio. Integrating built-in bench seating along perimeter walls or property boundaries is a cornerstone of efficient small backyard designs. Custom stone or wood benches provide generous seating capacity for gatherings while taking up a fraction of the footprint required by traditional patio chairs. Additionally, incorporating hidden storage compartments beneath bench seats provides a clean, weather-protected spot to tuck away cushions, gardening supplies, pool toys, and outdoor accessories, keeping the central living area completely free of clutter and visually open at all times.
Creating Flow With Curved Pathways and Stepping Stones
Direct, straight paths across a compact yard instantly emphasize short distances, sharp angles, and tight boundaries. Incorporating gentle curves and offset stepping stone pathways into small backyard designs subtly tricks the eye into perceiving far greater distance and acreage. A winding stone walkway leading toward a secluded bench, fire pit, or subtle water element encourages visitors to slow down and experience the landscape in distinct, captivating stages. Using natural materials like flagstone, decorative gravel, or smooth river rock adds rich tactile beauty while providing clear, comfortable guidance through different areas of your outdoor living environment.
Enhancing Visual Depth With Reflective Accents and Mirror Panels
Strategic reflection is an exceptional, often underutilized technique for transforming tight outdoor quarters into bright, airy destinations. Integrating outdoor-rated, weather-resistant mirror panels along solid privacy fences or dark masonry walls is a brilliant tactic within small backyard designs. Positioned strategically behind tall ornamental grasses or vibrant flowering plants, reflective panels bounce natural sunlight into shaded corners while creating the convincing visual illusion of a hidden garden gateway or continuing lawn space beyond the actual wall boundary, significantly amplifying natural light, spatial dimension, and aesthetic intrigue.
Selecting Proportionate Scaled Planting and Compact Flora
Plant selection plays a pivotal role in maintaining open sightlines and structural harmony within modest properties. Overgrown trees and sprawling shrubbery can quickly overwhelm limited acreage, overcrowd footpaths, and cast dense, unwanted shade over sitting areas. Successful small backyard designs rely on dwarf plant cultivars, slender columnar trees, and compact perennials that deliver vivid seasonal color and rich texture without outgrowing their intended footprint. Layering low-profile ground covers with medium-height ornamental grasses keeps the overall landscape feeling lush, organized, and perfectly proportioned to the surrounding home architecture.
Integrating Low-Profile Water Features for Ambient Tranquility
A tranquil outdoor atmosphere relies heavily on appealing soundscapes that effectively drown out nearby neighborhood activity or city street noise. While large swimming pools or massive koi ponds require substantial acreage, modern small backyard designs can easily accommodate sleek, space-saving water features. Wall-mounted spillways, compact self-contained stone fountains, and narrow recirculating water columns fit flush against perimeter boundaries. These elegant additions deliver the soothing, peaceful melody of moving water, instantly elevating the relaxing mood of your outdoor sanctuary without sacrificing precious square footage or patio room.
Employing Lighter Color Palettes and Unified Materials
Color theory plays a massive role in how spacious or enclosed an outdoor environment feels to the human eye. Dark colors tend to absorb light and bring boundaries closer, whereas lighter shades reflect sunlight and expand perceived boundaries. Incorporating light grey pavers, warm beige stones, soft cream rendered walls, and pale wood stains into small backyard designs opens up tight spaces dramatically. Maintaining a consistent, unified material palette across hardscapes, fencing, and furniture creates a cohesive visual flow that makes the entire outdoor living zone feel continuous, harmonious, and significantly larger than its true dimensions.
Illuminating Dimensions With Layered Landscape Lighting Systems
A well-planned outdoor lighting layout extends the functionality of your property long into the evening while adding dramatic architectural dimension. Relying on a single bright overhead floodlight flattens visual perception, casts harsh shadows, and makes boundaries feel restrictive. Highlighting small backyard designs through layered low-voltage LED lighting creates ambient depth, warmth, and subtle intrigue. Combining low-profile path lights, warm uplighting nestled beneath tree canopies, and soft LED strip lighting hidden under bench seating or step risers adds warmth, safety, and a sophisticated atmosphere across the entire landscape after dark.
Investing in Custom Hardscape Features and Tailored Structures
Off-the-shelf patio solutions rarely make optimal use of unique lot shapes, sharp angles, or narrow side yards. Tailoring hardscape elements to your exact property lines ensures that every single square inch serves a deliberate, beautiful purpose. Thoughtful small backyard designs leverage custom masonry work, bespoke pergolas, and tailored patio footprints that align seamlessly with your home's exterior architecture. Professional craftsmanship maximizes spatial efficiency, seamlessly blending functional entertaining areas with natural greenery for a flawless, custom-built outdoor living experience that stands up to year-round weather and daily enjoyment.
Maximizing a compact outdoor environment requires a balance of creative vision, smart spatial planning, and careful material choices. By focusing on functional zoning, vertical elements, built-in features, and proportionate plantings, small backyard designs can convert modest footprints into expansive, luxurious outdoor retreats. A well-crafted landscape layout not only increases your usable living space but also enhances daily comfort, aesthetic beauty, and long-term property value for years to come. When you are ready to transform your property into a breathtaking personal retreat, turn to Star of Texas Landscape to bring your vision to life with expert craftsmanship, dedicated service, and tailored designs.
Share On: